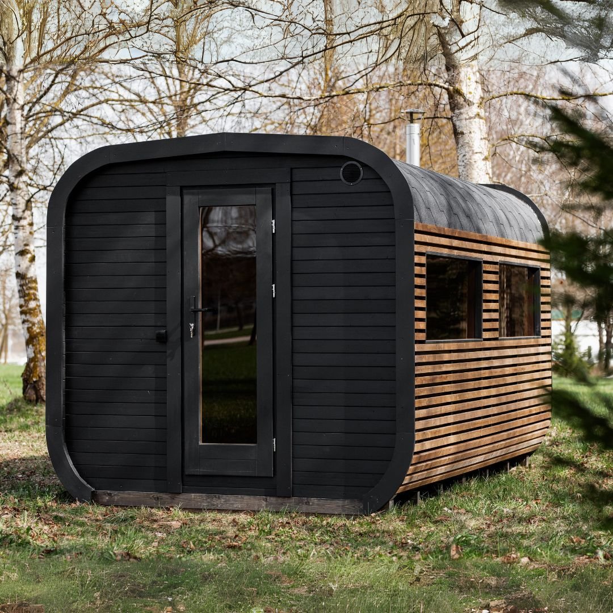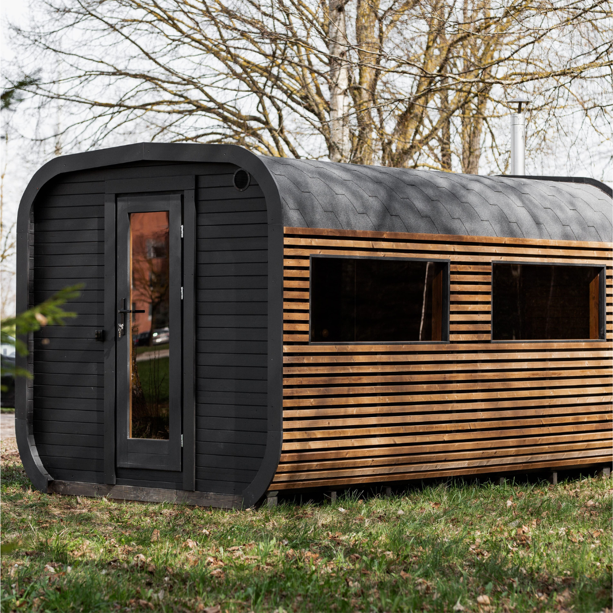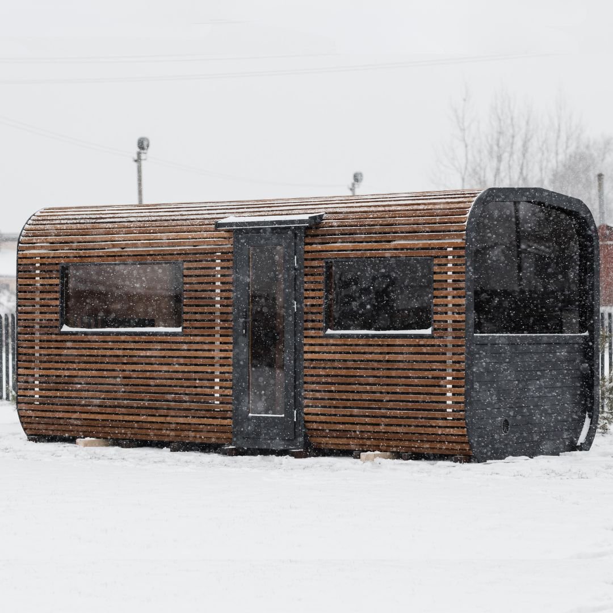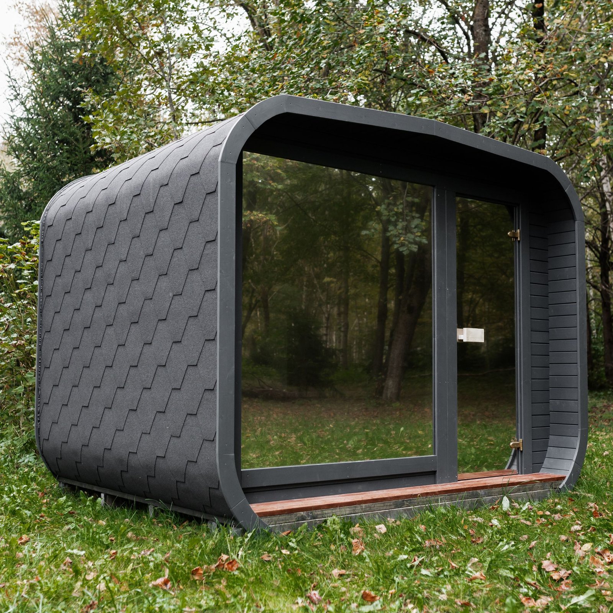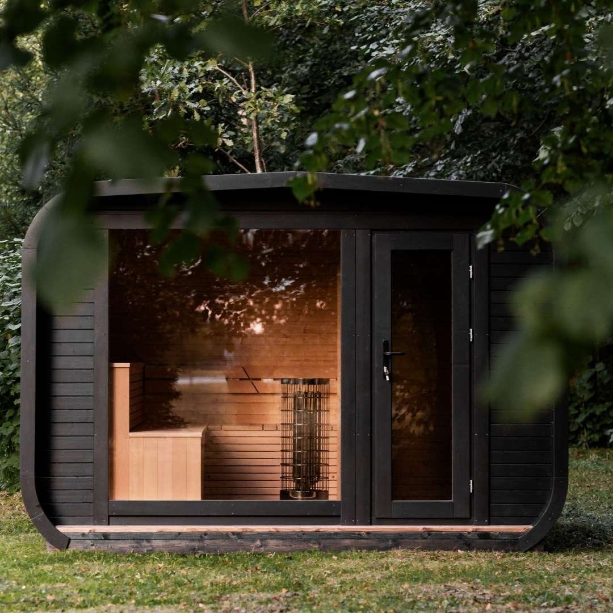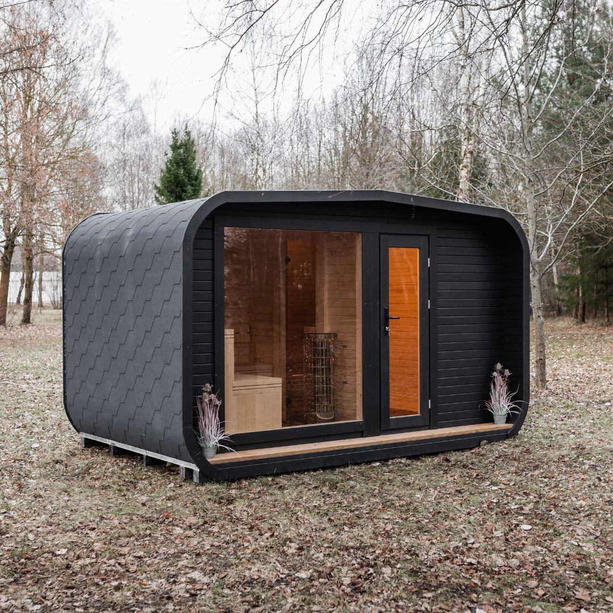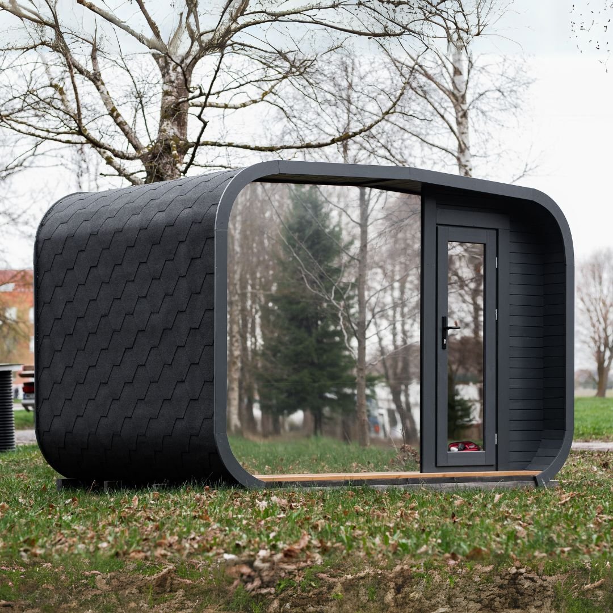
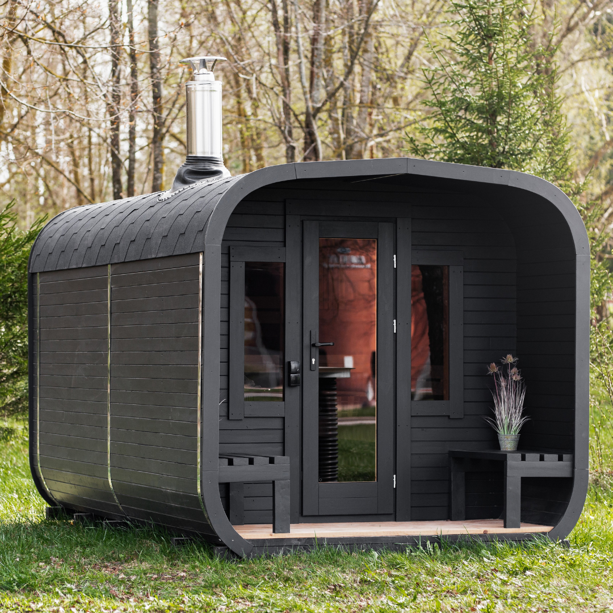
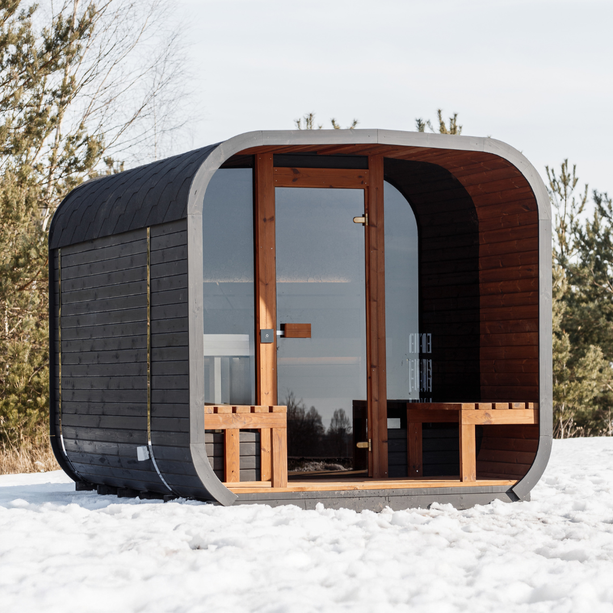
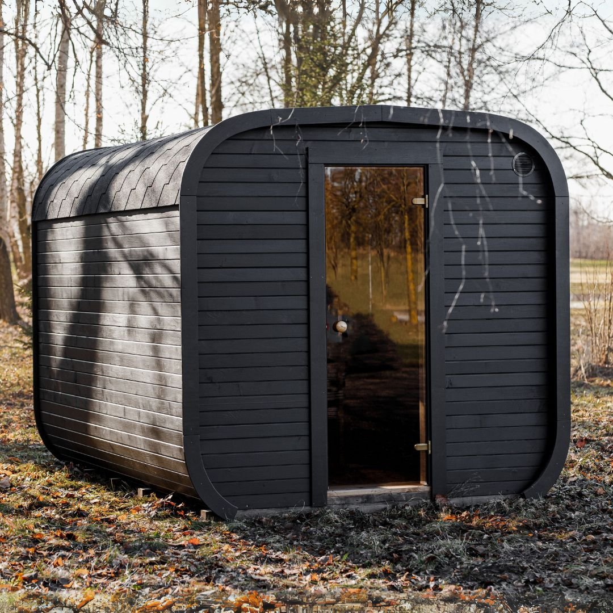
Outdoor cube sauna cabin in thermo wood set in an alpine landscape
Alpine Saunas

Alpine
Saunas.

Hand-built outdoor sauna cabins in spruce or thermo wood, with tempered glass doors, linden wood benches and a choice of electric or wood-burning heaters. Delivered, installed and serviced across the Alps.

The range

Outdoor saunas built for mountain winters

Every cabin is built from 44mm solid spruce or thermo wood, insulated for year-round use and finished with linden wood benches, tempered glass doors and windows, full ventilation and a bituminous tiled roof. Floors are laid in deep-impregnated terrace boards, and the exterior colour can be chosen to suit your chalet.

Choose a compact cube for a terrace, a larger cabin with a pre-sauna relaxation room, or a 2-in-1 unit that combines a sauna with a wood-fired hot tub or with one of our Be Well Spas in a single structure. Heaters from Harvia and HUUM are available in electric and wood-burning options, including Wi-Fi controlled models.

Alpine Saunas Range

Key features and dimensions for each cabin in the Alpine Saunas range. Tell us the space you have available and how many people will use it, and we will recommend the right model.

3M Cube Sauna with Terrace

3M Cube Sauna with Terrace

Compact cube with a covered terrace

Capacity
4–6 people
Footprint
300cm × 242cm

Key features

  • Sauna room 200cm long, 227cm high
  • Covered terrace 85cm deep, 230cm high
  • 44mm spruce or thermo wood construction
  • Linden wood benches, tempered glass door and window
  • Harvia lamp, ventilation and terrace-board floor
3.5M Cube Sauna with Pre-Sauna

3.5M Cube Sauna with Pre-Sauna

Sauna plus a sheltered changing room

Capacity
6 people
Footprint
350cm × 242cm

Key features

  • Sauna room 200cm long, 230cm high
  • Pre-sauna 125cm deep, 230cm high
  • 44mm spruce or thermo wood construction
  • Linden wood benches, tempered glass doors and windows
  • Two Harvia lamps, ventilation, chosen exterior colour
4M Cube Sauna with Pre-Sauna

4M Cube Sauna with Pre-Sauna

More room to relax between rounds

Capacity
6+ people
Footprint
400cm × 242cm

Key features

  • Sauna room 200cm long, 230cm high
  • Pre-sauna 175cm deep, 230cm high
  • 44mm spruce or thermo wood construction
  • Linden wood benches, tempered glass doors and windows
  • Two Harvia lamps, ventilation, bituminous tiled roof
4.5M Cube Sauna with Pre-Sauna

4.5M Cube Sauna with Pre-Sauna

A generous cabin for larger groups

Capacity
6+ people
Footprint
450cm × 244cm × 243cm high

Key features

  • Sauna room 200 × 228cm, 207cm internal height
  • Pre-sauna 223 × 228cm, 207cm internal height
  • 44mm spruce or thermo wood construction
  • Linden wood benches, tempered glass doors and windows
  • Two Harvia lamps, ventilation, chosen exterior colour
5M Cube Sauna with Pre-Sauna

5M Cube Sauna with Pre-Sauna

The largest cube in the range

Capacity
6+ people
Footprint
500cm × 244cm × 243cm high

Key features

  • Sauna room 200 × 228cm, 207cm internal height
  • Pre-sauna 273 × 228cm, 207cm internal height
  • 44mm spruce or thermo wood construction
  • Linden wood benches, tempered glass doors and windows
  • Terrace available as a separate option
Cube Platinum 245×500 — Thermo Wood

Cube Platinum 245×500 — Thermo Wood

Top-specification thermo wood cabin

Capacity
8 people
Footprint
500cm × 245cm × 242cm high

Key features

  • Sauna room 235 × 230cm, pre-sauna 240 × 230cm
  • 44mm thermo wood with thermo wood slat finish
  • Linden wood benches (60cm wide) with opening pre-sauna seating
  • Pre-sauna table 130 × 70cm and bench 148 × 48cm
  • LED lighting in the pre-sauna and under the sauna benches
  • Two sockets, heat-resistant wiring, twin ventilation
LUX Mini Sauna 245×300

LUX Mini Sauna 245×300

Single-room cabin, maximum bench space

Capacity
6–8 people
Footprint
300cm × 245cm

Key features

  • Sauna room 285 × 200cm, 207cm internal height
  • 44mm spruce or thermo wood construction
  • Linden wood benches, tempered glass door and window
  • Harvia lamp, ventilation, terrace-board floor
  • Bituminous roof tiles and exterior colour of your choice
LUX Sauna with Pre-Sauna 245×340

LUX Sauna with Pre-Sauna 245×340

Rounded LUX profile with changing room

Capacity
6 people
Footprint
340cm × 245cm

Key features

  • Sauna room 200 × 200cm, 207cm internal height
  • Pre-sauna 200 × 125cm
  • 44mm spruce or thermo wood construction
  • Linden wood benches, tempered glass doors and windows
  • Two Harvia lamps, ventilation, bituminous tiled roof
LUX Sauna with Pre-Sauna 245×395

LUX Sauna with Pre-Sauna 245×395

Extended pre-sauna lounge

Capacity
6 people
Footprint
395cm × 245cm

Key features

  • Sauna room 200 × 200cm, 207cm internal height
  • Larger pre-sauna 200 × 185cm
  • 44mm spruce or thermo wood construction
  • Linden wood benches, tempered glass doors and windows
  • Two Harvia lamps, ventilation, terrace-board floor
LUX VIP Sauna with Pre-Sauna 245×340

LUX VIP Sauna with Pre-Sauna 245×340

LUX cabin with upgraded glazing and finish

Capacity
6 people
Footprint
340cm × 245cm

Key features

  • Sauna room 200 × 200cm, 207cm internal height
  • Pre-sauna 200 × 125cm
  • Panoramic tempered glass window and glass doors
  • 44mm spruce or thermo wood construction
  • Linden wood benches, two Harvia lamps, full ventilation
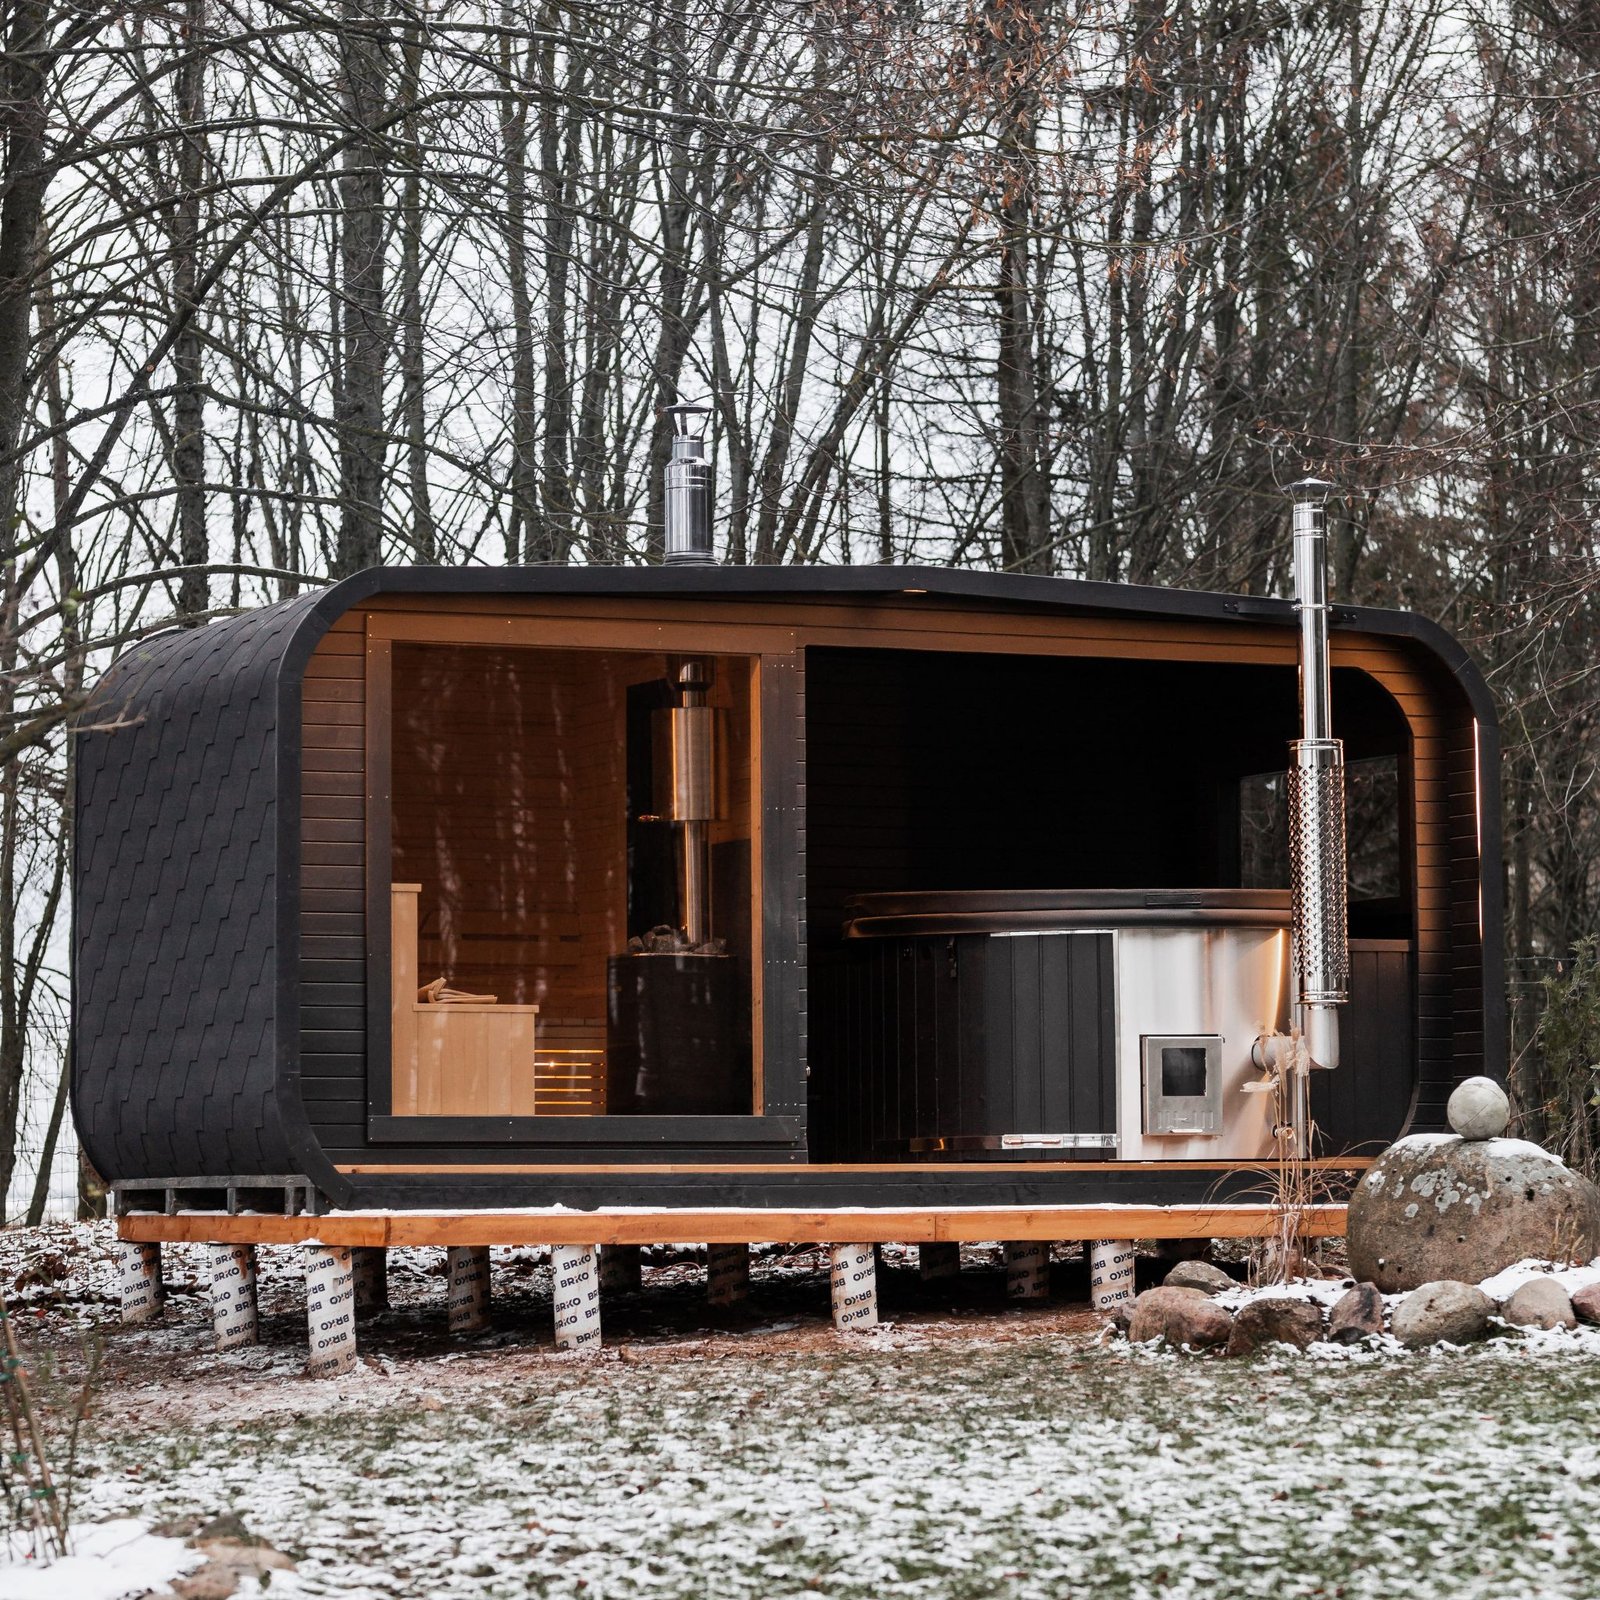
2-in-1 LUX Sauna + Hot Tub

2-in-1 LUX Sauna + Hot Tub

Sauna and wood-fired tub in one unit

Capacity
Sauna plus 6-person tub
Footprint
500cm × 245cm

Key features

  • Sauna room 200cm long, 210cm high
  • Hot tub 180cm internal / 200cm external diameter
  • Fibreglass tub insert on an impregnated, painted base
  • Spruce or thermo wood cladding with closed-type steps
  • 1″ drain valve and two stainless steel tightening bands
  • Two Harvia lamps, glass doors and windows, tiled roof
2-in-1 Sauna + Hot Tub — Thermo Wood

2-in-1 Sauna + Hot Tub — Thermo Wood

Modular thermo wood sauna and tub

Capacity
Sauna plus 6-person tub
Footprint
500cm × 240cm

Key features

  • Sauna 250 × 240cm external, 200 × 220cm internal
  • Hot tub 180cm internal / 200cm external diameter
  • Full thermo wood cladding, 44mm outer wall
  • Fibreglass tub insert, closed-type steps, 1″ drain valve
  • Large 190 × 200cm tempered glass window
  • Torch-on bitumen roof covering and full ventilation

Standard across the range

What every Alpine Sauna includes

44mm solid timber

Cabins are built from 44mm spruce or thermo wood for strength, insulation and long life outdoors.

Linden wood interiors

Benches, supports and door surrounds in linden wood — a soft, low-conductivity wood that stays comfortable at high temperatures.

Glass doors and windows

Tempered glass doors and windows keep the cabin light and open, with full ventilation built in.

Harvia & HUUM heaters

Electric or wood-burning heater options, including Harvia Cilindro, Harvia Legend Wi-Fi and HUUM Drop and Hive units.

Get in touch

Request an Alpine Saunas quote

Tell us a little about your project and we will come back with the right cabin, heater, delivery and installation options for your property in the Alps.

Prefer to talk? hello@alpinespas.net

Your details are only used to reply to your request.